KelseyPeaden

BEDS4
BATHS3 full
SQUARE FEET1,884
MLS#685926
STATUSPending
PROPERTY TYPEResidential - Single Family
SUBDIVISIONMarcus Pointe Villas
Property Description
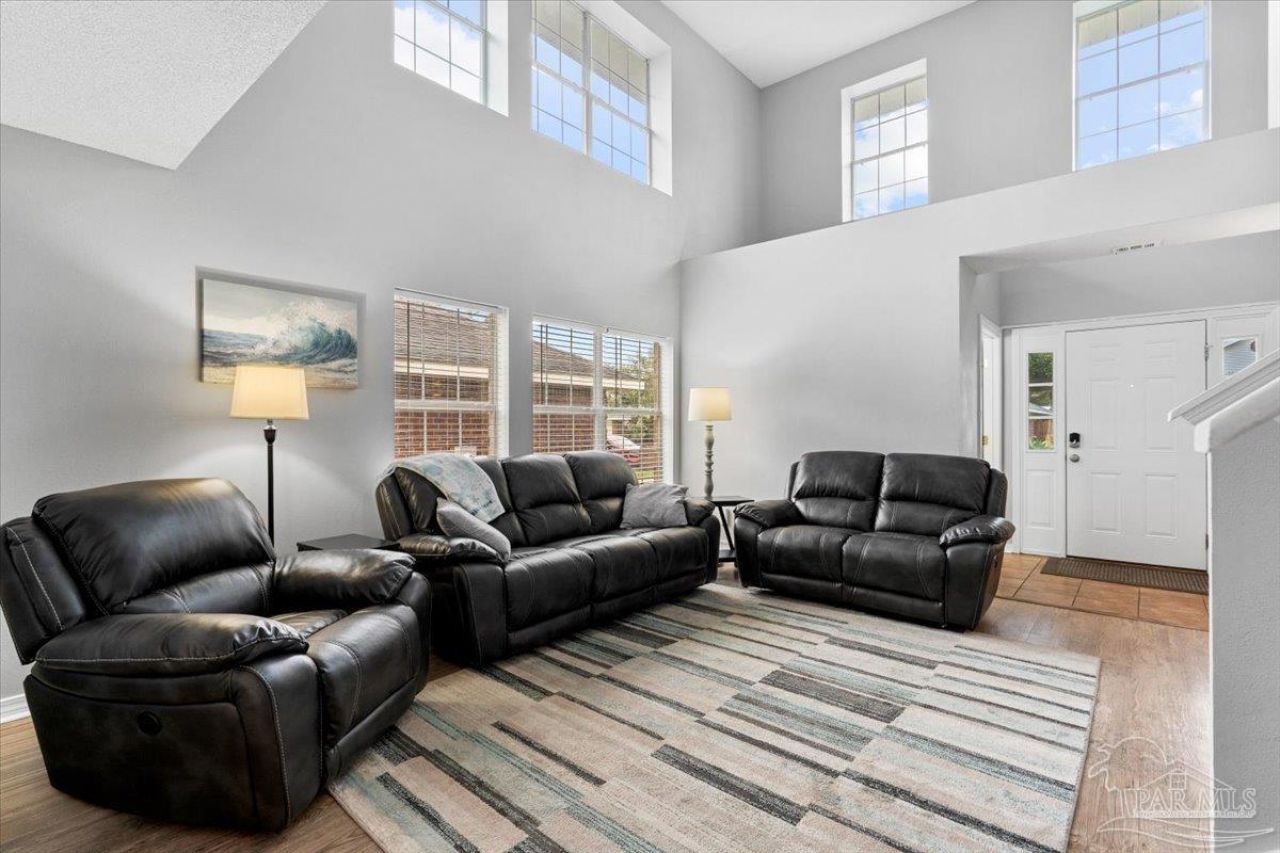
**Open House, July 18th 2pm-4pm** Welcome home to this beautifully maintained 4-bedroom, 3-bathroom residence offering the perfect blend of space, style, and functionality. Step inside to a dramatic two-story great room filled with natural light, creating an open and inviting atmosphere that's perfect for both everyday living and entertaining. The updated kitchen is sure to impress with quartz countertops, painted cabinetry, a stylish tile backsplash, stainless steel appliances, and an oversized breakfast bar that opens seamlessly to the main living area. Wood-looking flooring enhances the main living spaces, while neutral paint colors provide a fresh, modern feel throughout. With a flexible floor plan featuring generous-sized bedrooms and three full bathrooms, this home offers plenty of space for family, guests, or a home office. The primary suite provides a comfortable retreat, while the additional bedrooms are well-appointed and spacious. Outside, enjoy the privacy of the backyard with plenty of room for entertaining, gardening, or simply relaxing. A two-car garage and attractive curb appeal complete this move-in-ready home. Conveniently located near shopping, dining, schools, and major commuter routes, this home combines comfort, style, and convenience. Don't miss your opportunity to make it yours!
Property Features
Property Type: Residential - Single Family
Cooling: Heat Pump, Ceiling Fan(s)
Garage: 2
Heating: Heat Pump
Home Style: Contemporary
Lot Size: 0.13 Acres
Property Type: Single Family Residence
Stories: 2.0
Year Built: 2005
Feature Descriptions
Appliances: Gas Water Heater, Built In Microwave, Dishwasher, Refrigerator
Construction Materials: Frame
Days on Site: 13
Dining Room: Breakfast Bar
Exterior: Frame
Flooring: Tile, Carpet, Simulated Wood
Foundation: Slab
Kitchen: Updated
Lot: Central Access
Lot Dimensions: 0.13 acre(s)
Sewer: Public Sewer
Water: Public
Zoning: Res Single
Room Sizes
Primary Bedroom: 15 X 13 Level - Second
Bedroom 2: 12 X 10 Level - Second
Dining Room: 13 X 10 Level - First
Kitchen: 13 X 11 Level - First
Living Room: 16 X 14 Level - First
Local Schools
High School: Pine Forest
Middle School: BELLVIEW
Elementary School: Brentwood
Listed By / Shown By
Listed By
Agency Name: Better Homes And Gardens Real Estate Main Street Properties
Agency Phone: 850-912-4123
Shown By
Agent Name: Kelsey Peaden
Agent Phone: (850) 380-2506
Agency Title: The Realty Vault

Estimate Your Payment
Estimated Payment
$ 792.68 per month $700.83 Principal & Interest $0.00 Property Tax (data not provided by mls) $91.85 Homeowner's InsuranceChange Payment Information

Privacy Policy / DMCA Notice / ADA Accessibility


This site is hosted, designed and copyright
© 1994 - 2026 by
Delta Media Group, Inc. -- Patent Pending --
765 Ladner Dr | MLS# 685926
This single family home located at 765 Ladner Dr, Pensacola, FL 32505 is currently listed for sale with an asking price of $314,900. This property was built in 2005 and has 4 bedrooms and 3 full baths with 1884 sq. ft. Ladner Dr is located in the Marcus Pointe Villas subdivision. Search Marcus Pointe Villas real estate on kpeaden.therealtyvault.com today.