KelseyPeaden

BEDS3
BATHS2 full
SQUARE FEET1,422
MLS#686213
STATUSActive Under Contract
PROPERTY TYPEResidential - Single Family
SUBDIVISIONShadow Grove
Property Description
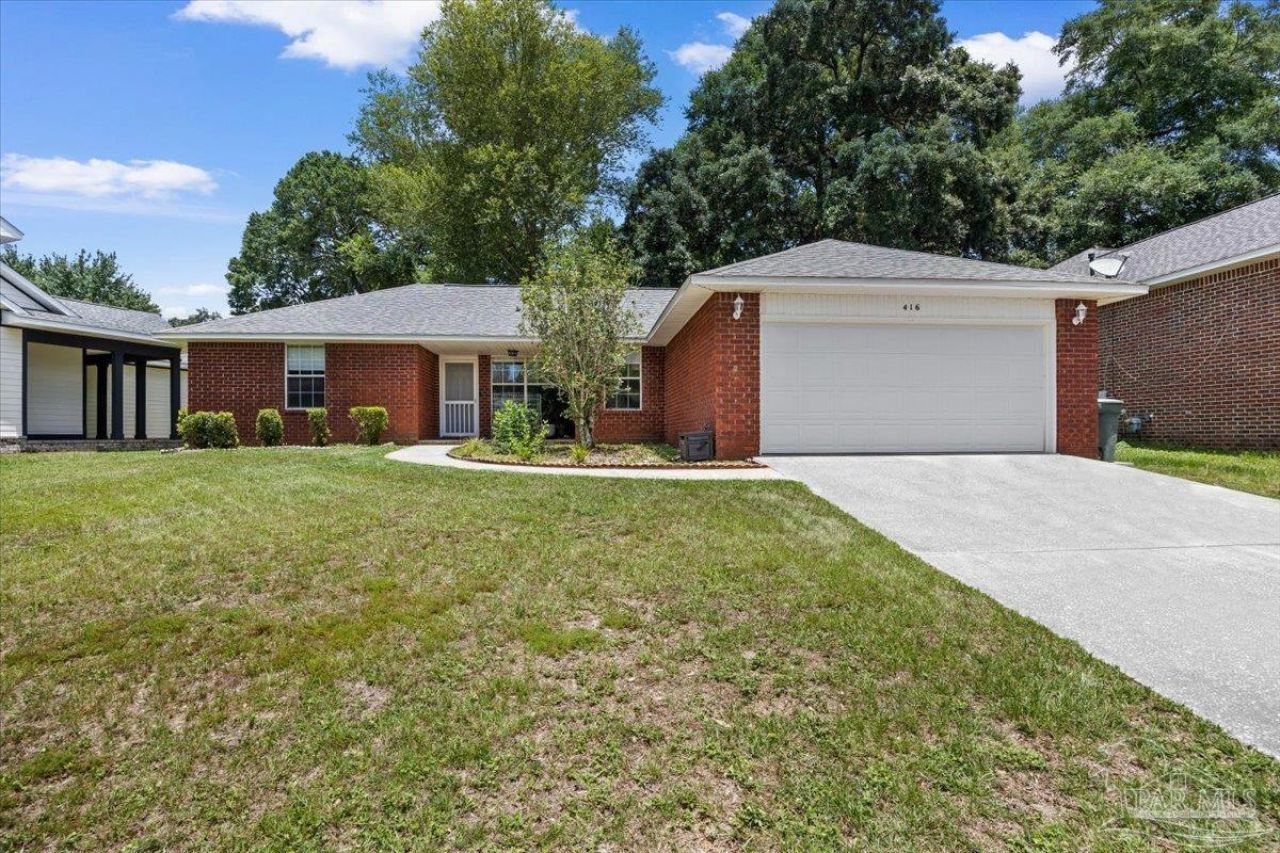
Welcome to this beautiful 3-bedroom 2-bath residence nestled in a charming tree-lined neighborhood. Thoughtfully designed with an open-concept layout and a split floor pan, this home offers the perfect balance of spacious living and privacy. the generously sized primary suite provides a relaxing retreat, complete with an en suite bath featuring a garden tub and two separate walk-in closets. The home also offers a cozy breakfast nook, a separate dining area and a versatile bonus space that's perfect for a home office or flex space. For added peace of mind, the home includes Hurricane protection, including a hurricane rated garage door with back up battery and an app for remote access and an extended 5 year termite service plan. Conveniently located just 10 minutes for 1-10 and approximately 20 minutes from Corry Station and NAS Pensacola, you'll enjoy easy access to shopping, dining , while being tucked away in a peaceful neighborhood. This home is also just 5 minutes from the pet friendly Bayou Marcus Birding Trail. Enjoy wonderful strolls taking in the best that nature provides. Don't miss the opportunity to make this exceptional home yours.
Property Features
Property Type: Residential - Single Family
Cooling: Heat Pump, Ceiling Fan(s)
Garage: 2
Heating: Heat Pump
Home Style: Traditional
Lot Size: 0.21 Acres
Property Type: Single Family Residence
Stories: 1.0
Year Built: 1995
Amenities
Ceiling Fan(s)
High Ceilings
High Speed Internet
Smart Thermostat
Office/Study
Feature Descriptions
Appliances: Electric Water Heater, Dryer, Washer, Built In Microwave, Dishwasher, Disposal, Refrigerator, Self Cleaning Oven
Construction Materials: Brick
Days on Site: 7
Dining Room: Kitchen/Dining Combo
Exterior: Brick
Flooring: Hardwood, Vinyl, Carpet
Foundation: Slab
Kitchen: Updated, Laminate Counters, Pantry
Lot: Central Access
Lot Dimensions: 0.21 acre(s)
Pets Allowed: Yes
Sewer: Public Sewer
Water: Public
Zoning: Res Single
Room Sizes
Primary Bedroom: 14 X 10 Level - First
Local Schools
High School: Pine Forest
Middle School: BELLVIEW
Elementary School: Bellview
Listed By / Shown By
Listed By
Agency Name: POINTE SOUTH
Agency Phone: 850-492-1826
Shown By
Agent Name: Kelsey Peaden
Agent Phone: (850) 380-2506
Agency Title: The Realty Vault

Estimate Your Payment
Estimated Payment
$ 616.72 per month $545.26 Principal & Interest $0.00 Property Tax (data not provided by mls) $71.46 Homeowner's InsuranceChange Payment Information

Privacy Policy / DMCA Notice / ADA Accessibility


This site is hosted, designed and copyright
© 1994 - 2026 by
Delta Media Group, Inc. -- Patent Pending --
416 Elcino Dr | MLS# 686213
This single family home located at 416 Elcino Dr, Pensacola, FL 32526 is currently listed for sale with an asking price of $245,000. This property was built in 1995 and has 3 bedrooms and 2 full baths with 1422 sq. ft. Elcino Dr is located in the Shadow Grove subdivision. Search Shadow Grove real estate on kpeaden.therealtyvault.com today.