KelseyPeaden

BEDS4
BATHS1 full 1 partial
SQUARE FEET1,534
MLS#690518
STATUSActive
PROPERTY TYPEResidential - Single Family
SUBDIVISIONLenora Heights
Property Description
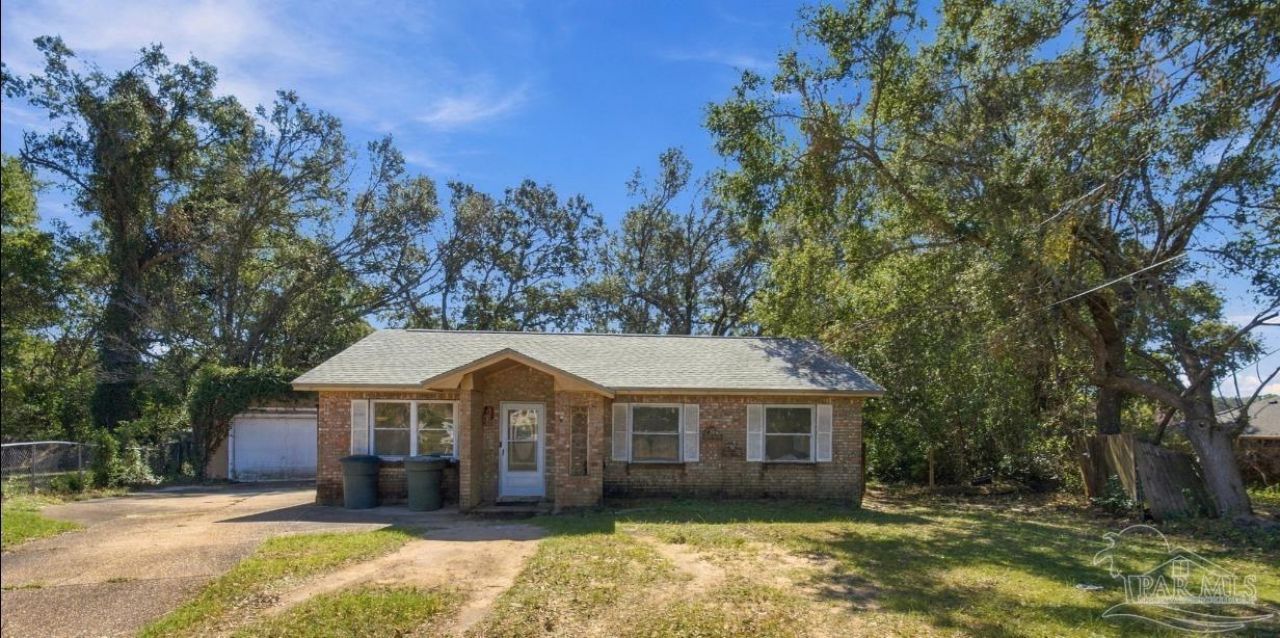
If you're looking for a property with potential and aren't afraid to roll up your sleeves, this may be the opportunity you've been waiting for! This fixer-upper is in need of repairs, updates, and TLC, but several major improvements have already been completed. Notable updates include a new HVAC system installed in March 2018, including interior and exterior units, updated interior housing components, and all-new ductwork. A new roof was installed in January 2023, followed by a new water heater in April 2024. In January 2026, the kitchen received new Samsung appliances, including a refrigerator, stove/oven, over-the-range microwave, and dishwasher. Additional improvements in July 2026 include a new HVAC blower motor and control panel, new attic insulation, and ductwork cleaning. While the home requires additional work and cosmetic improvements, it offers an opportunity for buyers with the vision to renovate and make it their own. Property is being sold strictly AS-IS, with the seller making no repairs. Buyers are encouraged to conduct their own inspections and verify all information deemed important.
Property Features
Property Type: Residential - Single Family
Cooling: Central Air, Ceiling Fan(s)
Garage: 1
Heating: Central
Home Style: Ranch
Lot Size: 0.27 Acres
Property Type: Single Family Residence
Stories: 1.0
Year Built: 1972
Feature Descriptions
Appliances: Electric Water Heater
Construction Materials: Brick
Dining Room: Eat-in Kitchen
Exterior: Brick
Fencing: Back Yard, Chain Link
Flooring: Tile, Carpet, Laminate
Foundation: Slab
Kitchen: Not Updated
Lot: Cul-De-Sac
Lot Dimensions: 0.27 acre(s)
Sewer: Public Sewer
Water: Public
Zoning: Res Single
Room Sizes
Kitchen: 12 X 17 Level - First
Living Room: 12 X 21 Level - First
Local Schools
High School: Pine Forest
Middle School: BELLVIEW
Elementary School: Sherwood
Listed By / Shown By
Listed By
Agency Name: Epique Realty, Inc.
Agency Phone: 888-893-3537
Shown By
Agent Name: Kelsey Peaden
Agent Phone: (850) 380-2506
Agency Title: The Realty Vault

Estimate Your Payment
Estimated Payment
$ 462.92 per month $409.28 Principal & Interest $0.00 Property Tax (data not provided by mls) $53.64 Homeowner's InsuranceChange Payment Information

Privacy Policy / DMCA Notice / ADA Accessibility


This site is hosted, designed and copyright
© 1994 - 2026 by
Delta Media Group, Inc. -- Patent Pending --
7813 Lenora Ct | MLS# 690518
This single family home located at 7813 Lenora Ct, Pensacola, FL 32526 is currently listed for sale with an asking price of $183,900. This property was built in 1972 and has 4 bedrooms and 1 full and 1 partial baths with 1534 sq. ft. Lenora Ct is located in the Lenora Heights subdivision. Search Lenora Heights real estate on kpeaden.therealtyvault.com today.