KelseyPeaden

BEDS4
BATHS2 full
SQUARE FEET1,968
MLS#683422
STATUSActive Under Contract
PROPERTY TYPEResidential - Single Family
SUBDIVISIONMakenna Estates
Property Description
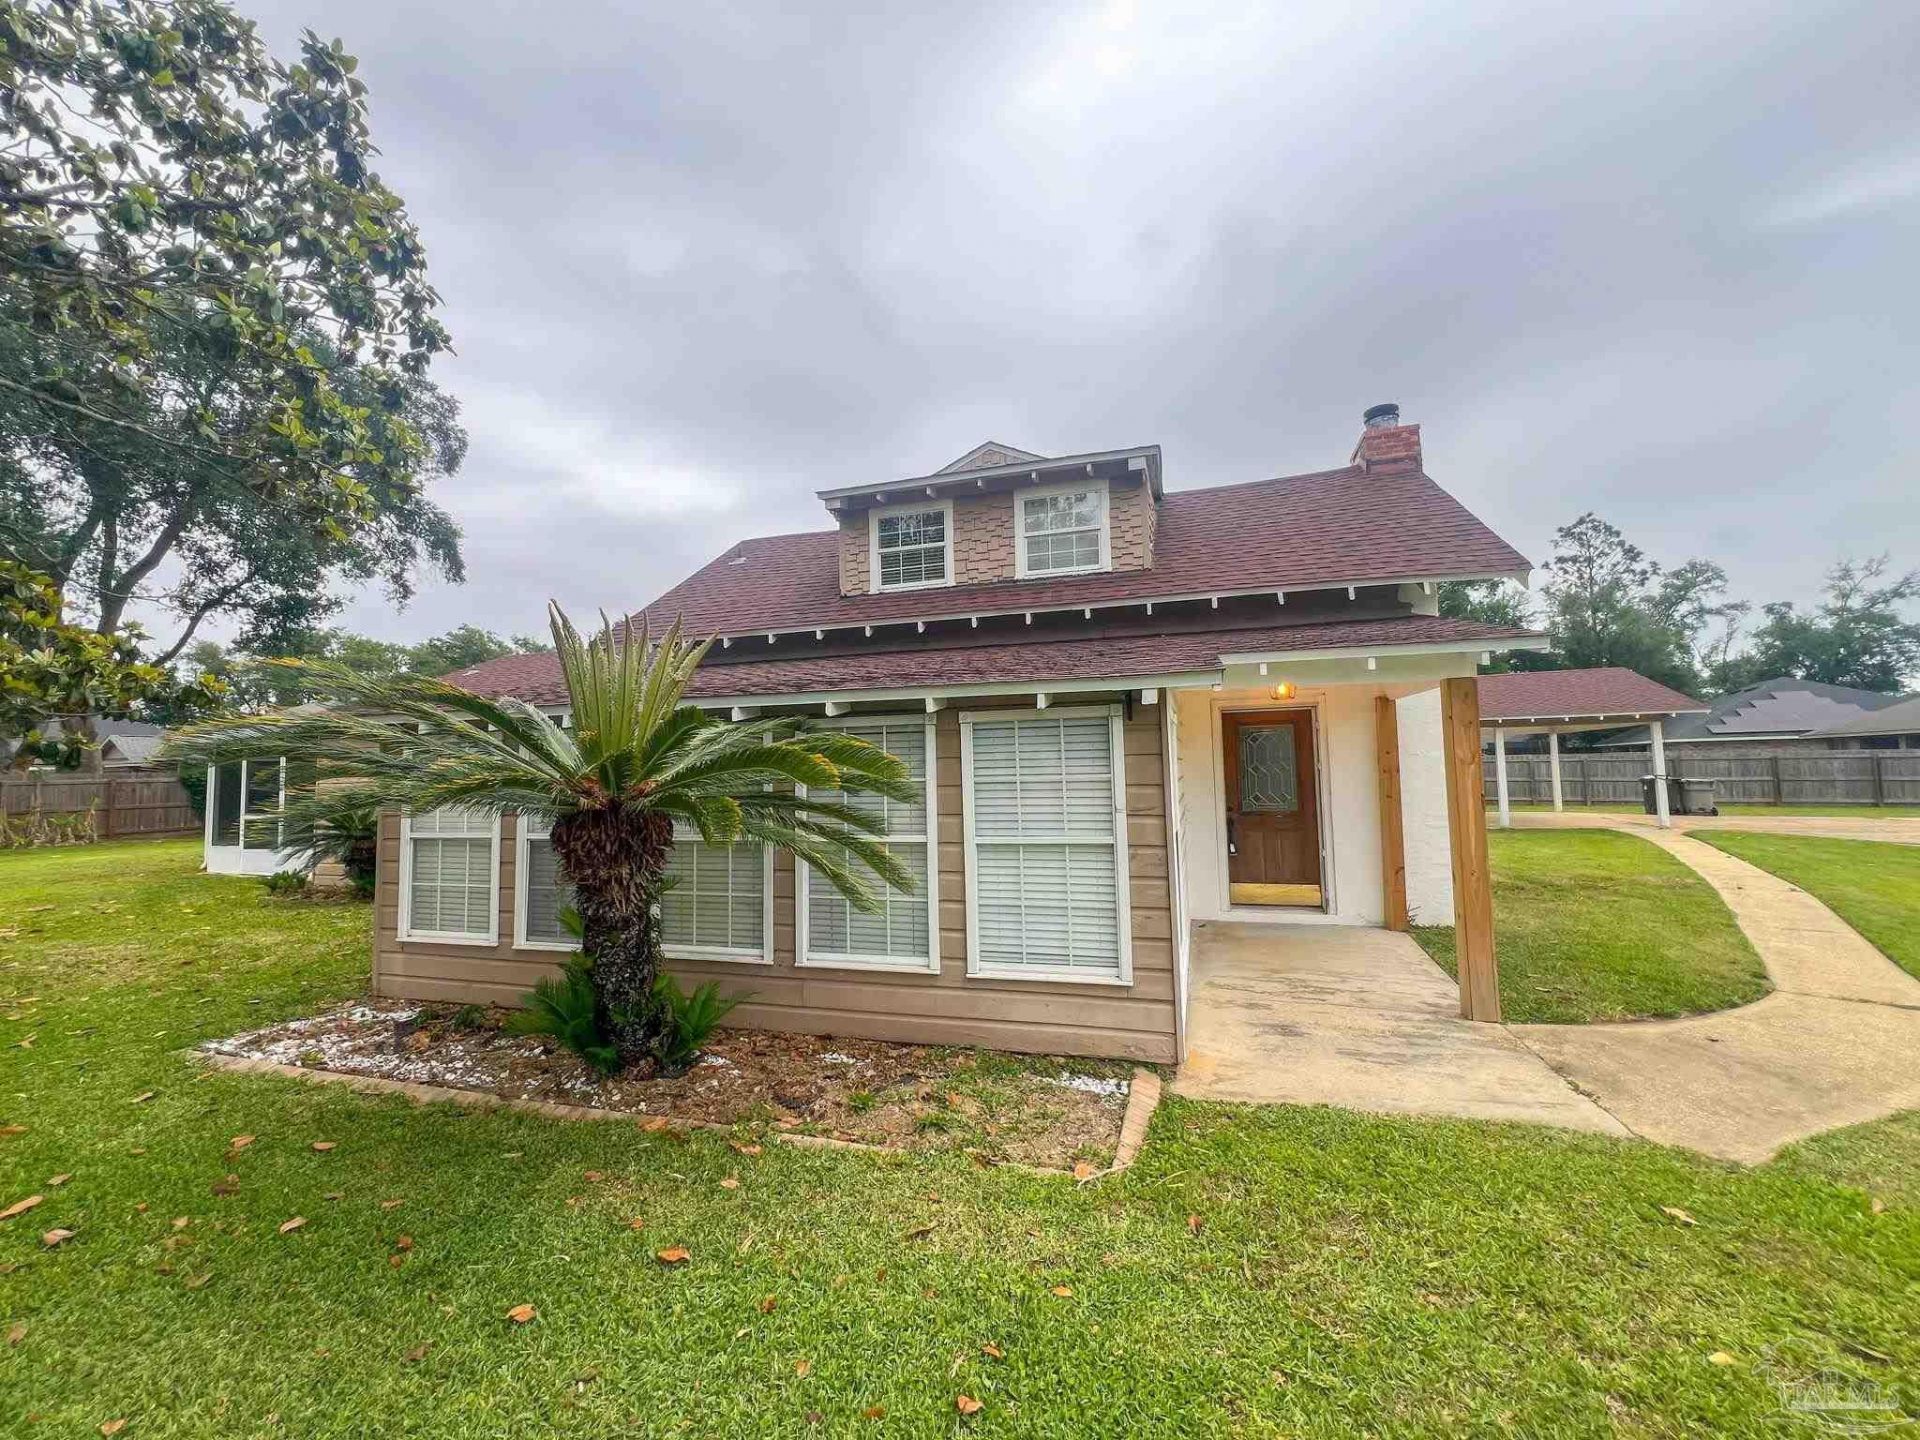
OWNER FINANCING AVAILABLE with as little as 5k down! Welcome to this beautifully updated cottage-style residence in the serene Makenna Estates subdivision. Sitting on the ONLY triple lot (.9acre) inside of Makenna estates. , this 1,968 sqft home offers space, comfort, and Cottage charm. This also comes with lot 5930 Saufley pines rd. Home has been renovated over the last 5 years giving it an effective year of 2021. The property has an electric gated driveway leading to a detached 2-car covered carport, rear screened in porch, bonus shed and fully fenced in property. Home comes with all appliances including brand new washer and dryer. As well as all lawn equipment needed: 54 inch riding mower, leaf blower, weed eater, and edger. To set up your private tour or to get the link to the walk through video of this property click the Contact Joshua button on the right of this page.
Property Features
Property Type: Residential - Single Family
Cooling: Multi Units, Central Air, Ceiling Fan(s)
Heating: Multi Units, Central
Home Style: Cottage
Lot Size: 0.90 Acres
Property Type: Single Family Residence
Stories: 2.0
Year Built: 2021
Amenities
Bonus Room
Feature Descriptions
Appliances: Water Heater, Electric Water Heater
Construction Materials: Concrete
Days on Site: 152
Dining Room: Living/Dining Combo
Exterior: Concrete
Flooring: Hardwood
Foundation: Off Grade, Slab
HOA Fee: 240
HOA Y/N: Yes
Kitchen: Updated
Lot: Central Access
Lot Dimensions: 0.90 acre(s)
Sewer: Public Sewer
Water: Public
Zoning: Res Single
Room Sizes
Primary Bedroom: 15 X 15 Level - First
Living Room: 12 X 19 Level - First
Local Schools
High School: Pine Forest
Middle School: BELLVIEW
Elementary School: Bellview
Listed By / Shown By
Listed By
Agency Name: Serhant Florida LLC
Agency Phone: 646-480-7665
Shown By
Agent Name: Kelsey Peaden
Agent Phone: (850) 380-2506
Agency Title: The Realty Vault

Estimate Your Payment
Estimated Payment
$ 1,004.38 per month $888.00 Principal & Interest $0.00 Property Tax (data not provided by mls) $116.38 Homeowner's InsuranceChange Payment Information

Privacy Policy / DMCA Notice / ADA Accessibility


This site is hosted, designed and copyright
© 1994 - 2026 by
Delta Media Group, Inc. -- Patent Pending --
5926 Saufley Pines Rd | MLS# 683422
This single family home located at 5926 Saufley Pines Rd, Pensacola, FL 32526 is currently listed for sale with an asking price of $399,000. This property was built in 2021 and has 4 bedrooms and 2 full baths with 1968 sq. ft. Saufley Pines Rd is located in the Makenna Estates subdivision. Search Makenna Estates real estate on kpeaden.therealtyvault.com today.