KelseyPeaden

BEDS4
BATHS3 full 1 partial
SQUARE FEET3,007
MLS#684426
STATUSActive
PROPERTY TYPEResidential - Single Family
SUBDIVISIONCarrington
Property Description
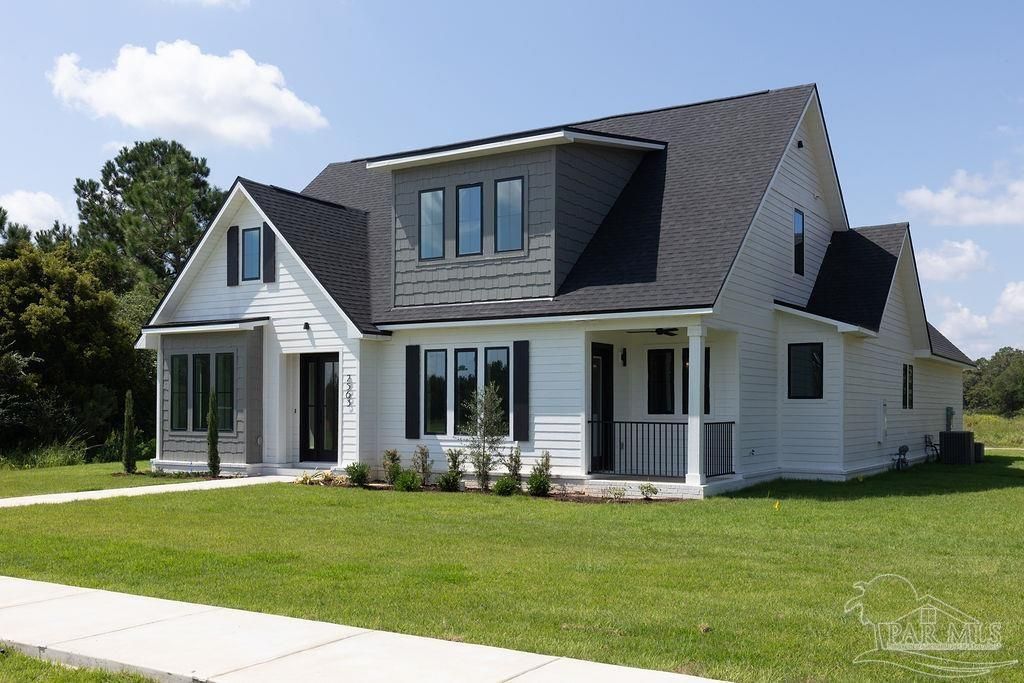
Move In Ready!! This property comes with special interest rate options. Contact the Listing Agent for more details. Welcome to 2563 Meeting Street! Expertly drafted custom floorplan, this brand-new Carrington footprint provides 3,007 square feet of heated and cooled luxury layout and over 4,066 total square feet under roof. Featuring 4 bedrooms and 3.5 bathrooms, this masterful layout seamlessly blends highly tailored technical details with upscale residential design. Walking into the home, you cross into an expansive Living Room with a cozy fireplace. Continue to the Great Room- with a second fireplace, that attaches to a spectacular chef's kitchen. This premium kitchen is outfitted with an oversized central island featuring a built-in sink and dishwasher, a professional range setup with a specialized vent hood, wall ovens, and an elite walk-in storage pantry. Tucked quietly on the main level is the master suite-a personal resort. The primary bedroom connects to its very own private Master Porch. Step inside the primary bath to find a luxury free-standing soaking tub, a massive custom tiled shower with dual shower heads and a built-in bench, a dual-sink vanity, and a large walk-in closet. The first floor is completed by a formal laundry room right off the oversized two-car garage. Head up the central staircase to find an exceptional second-floor layout that offers both privacy and scale with three large bedrooms and two bathrooms. Two of the bedrooms share a beautifully designed bathroom with dual sinks and a tub/shower combo. On the opposite side sits junior suite complete with its own private ensuite bathroom and a walk-in closet. This is new construction at its absolute finest. Contact us today for details on this premier showcase listing.
Property Features
Property Type: Residential - Single Family
Cooling: Heat Pump, Central Air, Ceiling Fan(s)
Fireplaces: 2
Garage: 2
Heating: Central
Home Style: Country, Craftsman
Lot Size: 0.37 Acres
Property Type: Single Family Residence
Stories: 2.0
Year Built: 2026
Amenities
Ceiling Fan(s)
Crown Molding
Recessed Lighting
Office/Study
Feature Descriptions
Appliances: Gas Water Heater, Tankless Water Heater/Gas, Dishwasher, Microwave, Refrigerator
Community Features: Pool, Community Room, Gated, Sidewalks, Tennis Court(s)
Construction Materials: Frame
Days on Site: 133
Dining Room: Living/Dining Combo
Exterior: Frame
Fireplace: Two or More
Flooring: Hardwood, Tile
Foundation: Slab
HOA Fee: 1200
HOA Y/N: Yes
Kitchen: Not Updated, Granite Counters, Pantry, Solid Surface Countertops
Lot Dimensions: 0.37 acre(s)
Sewer: Septic Tank
Utilities: Underground Utilities
Water: Public
Zoning: County, Res Single
Room Sizes
Primary Bedroom: 16.333333333 X 14.5 Level - First
Bedroom 2: 15.416666666 X 18.75 Level - Second
Kitchen: 11.5 X 18.166666666 Level - First
Living Room: 18.333333333 X 14 Level - First
Local Schools
High School: Tate
Middle School: RANSOM
Elementary School: Jim Allen
Listed By / Shown By
Listed By
Agency Name: Avenue Realty
Agency Phone: 850-549-9456
Shown By
Agent Name: Kelsey Peaden
Agent Phone: (850) 380-2506
Agency Title: The Realty Vault

Estimate Your Payment
Estimated Payment
$ 1,849.91 per month $1,635.57 Principal & Interest $0.00 Property Tax (data not provided by mls) $214.35 Homeowner's InsuranceChange Payment Information

Privacy Policy / DMCA Notice / ADA Accessibility


This site is hosted, designed and copyright
© 1994 - 2026 by
Delta Media Group, Inc. -- Patent Pending --
2563 Meeting St | MLS# 684426
This single family home located at 2563 Meeting St, Cantonment, FL 32533 is currently listed for sale with an asking price of $734,900. This property was built in 2026 and has 4 bedrooms and 3 full and 1 partial baths with 3007 sq. ft. Meeting St is located in the Carrington subdivision. Search Carrington real estate on kpeaden.therealtyvault.com today.