KelseyPeaden

BEDS5
BATHS3 full
SQUARE FEET2,012
MLS#690379
STATUSActive
PROPERTY TYPEResidential - Single Family
SUBDIVISIONSanctuary
Property Description
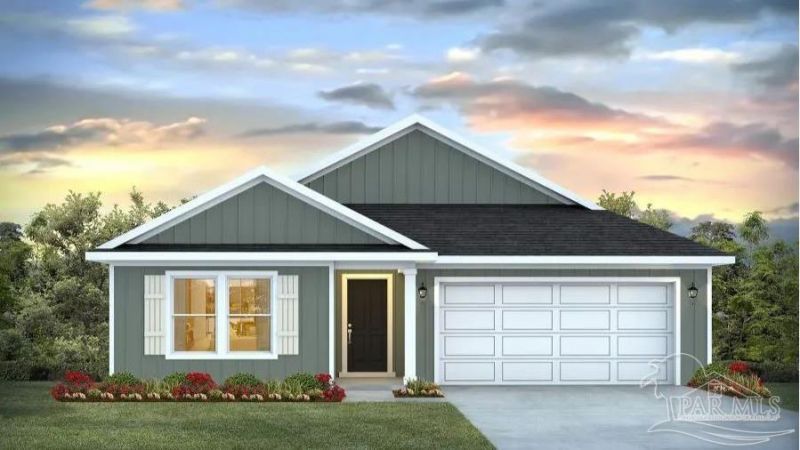
Welcome Home to the Lakeside plan at Sanctuary! Imagine coming home to a spacious 5-bedroom, 3-bathroom retreat designed for the way you live. From the moment you step inside, you'll appreciate the thoughtful layout, offering comfortable guest accommodations at the front of the home and a private owner's retreat tucked away in the back. The open-concept kitchen, dining, and living areas create the perfect gathering space for family meals, game nights, and holiday celebrations. Featuring beautiful countertops, a large island, stainless-steel appliances, and ample pantry storage. At the end of the day, unwind in your private primary suite, complete with a spa-inspired bathroom and oversized walk-in closet. Smart Home Technology adds everyday convenience, while the community pool provides the perfect place to relax and enjoy the Florida lifestyle.
Property Features
Property Type: Residential - Single Family
Cooling: Central Air
Garage: 2
Heating: Central
Home Style: Craftsman
Lot Size: 0.14 Acres
Property Type: Single Family Residence
Stories: 1.0
Year Built: 2026
Amenities
Baseboards
Feature Descriptions
Appliances: Electric Water Heater, Built In Microwave, Dishwasher
Community Features: Pool
Construction Materials: Frame
Days on Site: 4
Dining Room: Kitchen/Dining Combo, Living/Dining Combo
Exterior: Frame
Flooring: Carpet
Foundation: Slab
HOA Fee: 506
HOA Y/N: Yes
Kitchen: Not Updated, Kitchen Island
Lot: Interior Lot
Lot Dimensions: 0.14 acre(s)
Sewer: Public Sewer
Water: Public
Zoning: Res Single
Local Schools
High School: Tate
Middle School: RANSOM
Elementary School: Jim Allen
Listed By / Shown By
Listed By
Agency Name: D R Horton Realty of NW Florida, LLC
Agency Contact: CELL: 850-377-2101
Shown By
Agent Name: Kelsey Peaden
Agent Phone: (850) 380-2506
Agency Title: The Realty Vault

Estimate Your Payment
Estimated Payment
$ 820.37 per month $725.31 Principal & Interest $0.00 Property Tax (data not provided by mls) $95.05 Homeowner's InsuranceChange Payment Information

Privacy Policy / DMCA Notice / ADA Accessibility


This site is hosted, designed and copyright
© 1994 - 2026 by
Delta Media Group, Inc. -- Patent Pending --
1981 Caracara St | MLS# 690379
This single family home located at 1981 Caracara St, Cantonment, FL 32533 is currently listed for sale with an asking price of $325,900. This property was built in 2026 and has 5 bedrooms and 3 full baths with 2012 sq. ft. Caracara St is located in the Sanctuary subdivision. Search Sanctuary real estate on kpeaden.therealtyvault.com today.